Description
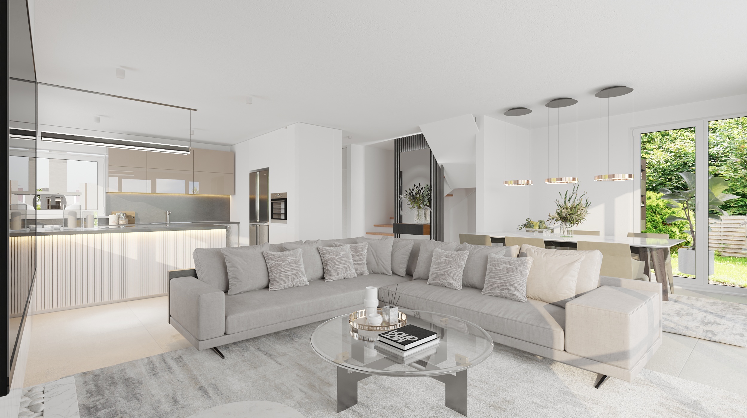
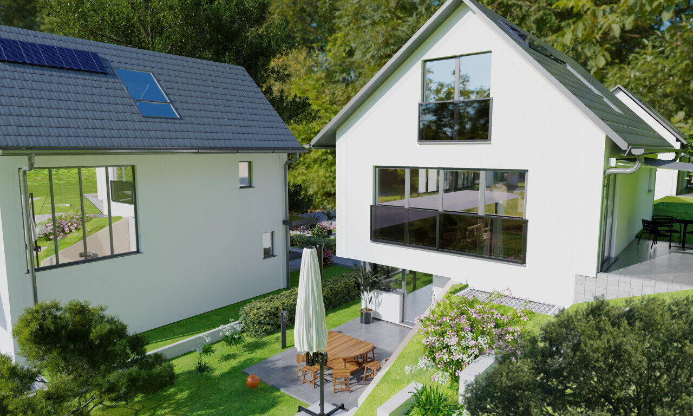
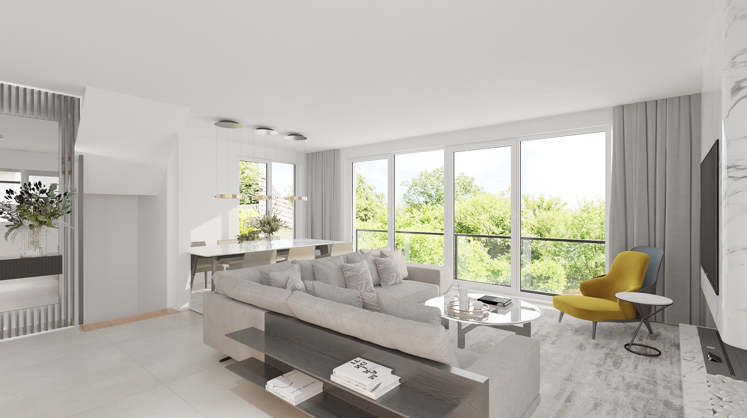
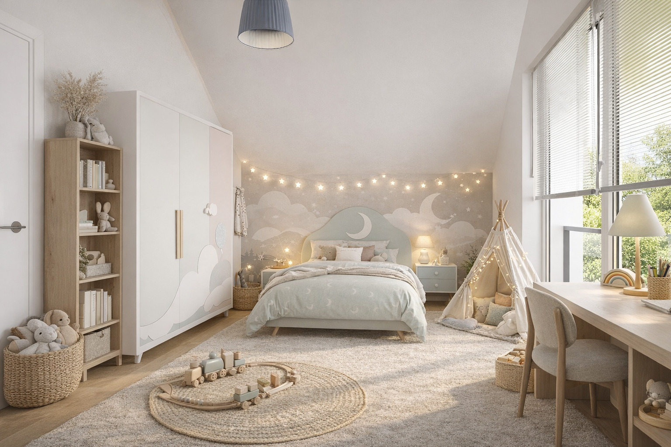
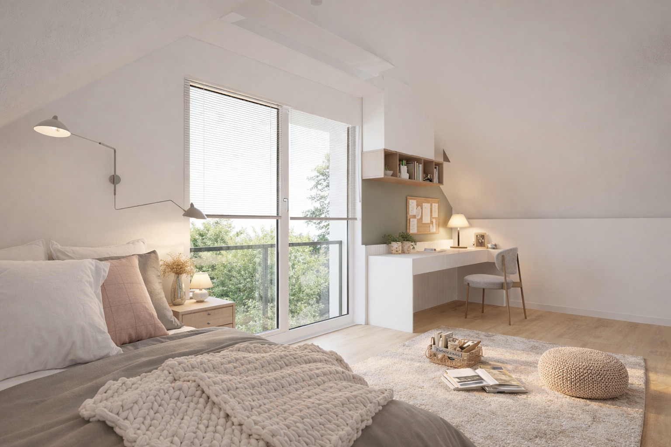
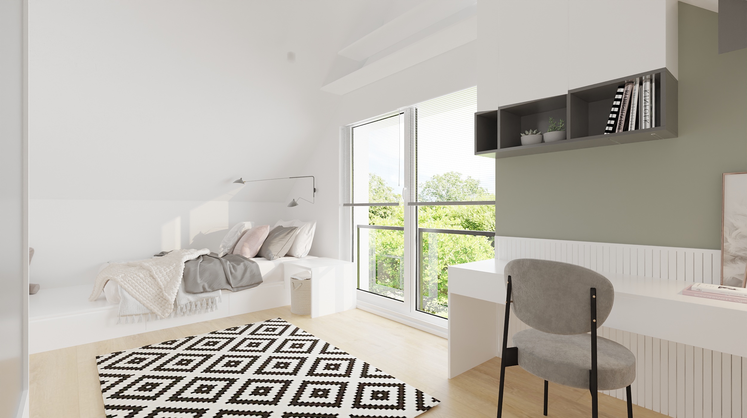
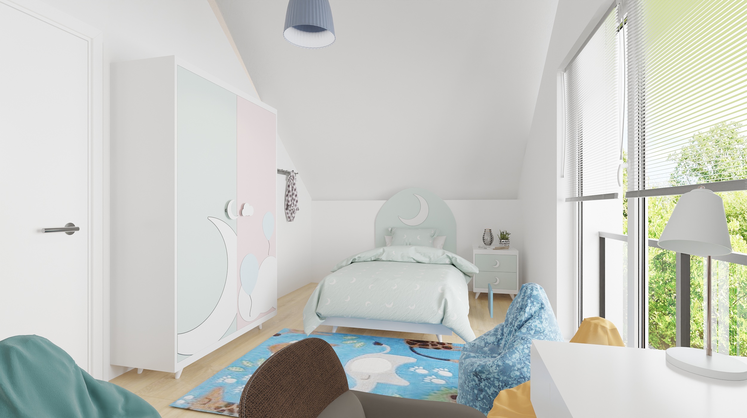
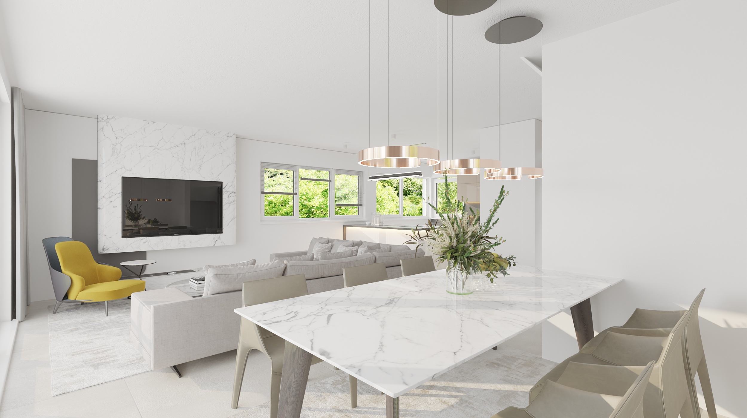
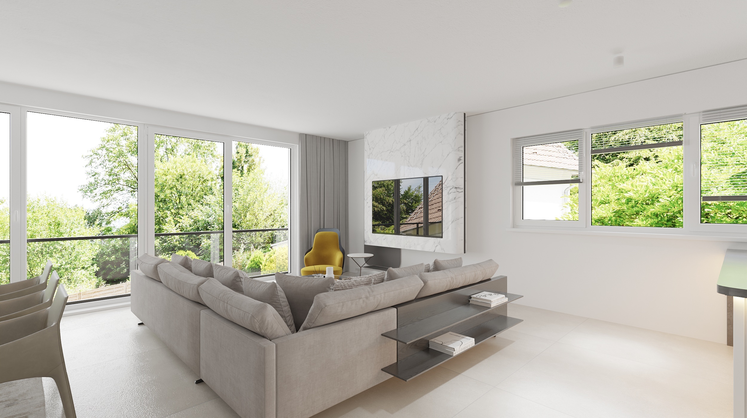
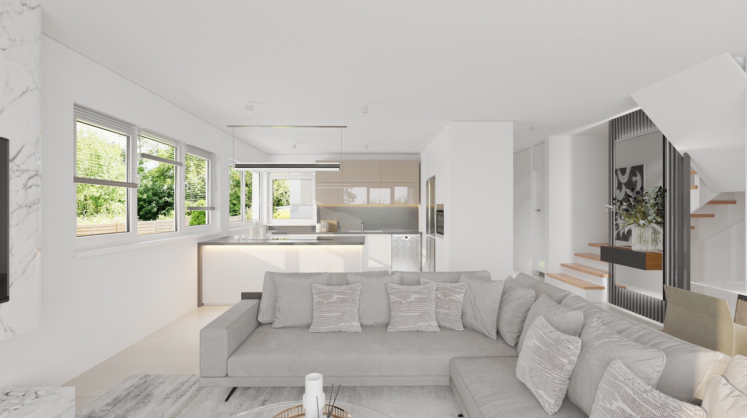
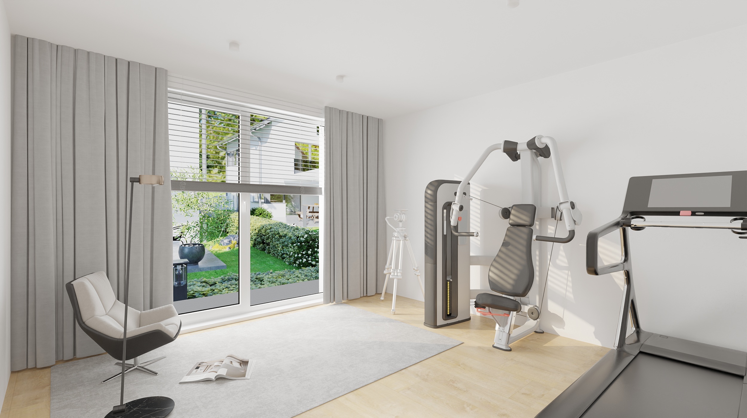
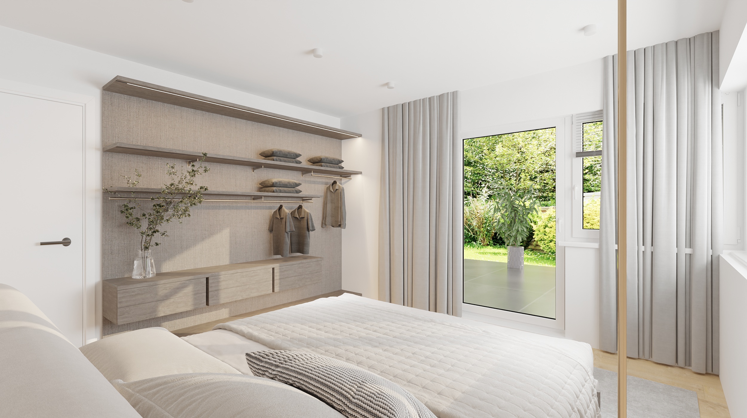
Secure the last available unit in this exclusive new-construction project featuring just four single-family homes. House D stands out with a living area of approximately 203.9 m², modern architecture, light-filled rooms, and a versatile hobby room. The interior design can still be customized to your personal preferences. Thanks to an air-to-water heat pump with a cooling function, a solar power system, battery storage, and two indoor parking spaces included in the purchase price, this home combines sustainable technology, high living comfort, and an attractive location in Liestal
Situation
Obere Burghaldenweg 38a is located in a quiet and popular residential neighborhood in Liestal and offers an ideal combination of living close to nature and excellent infrastructure. The historic town center, with its numerous shopping options, restaurants, cafés, and other services, is just a few minutes away. Schools, kindergartens, and the Liestal train station are also within easy reach.
The surrounding recreational areas, with their many walking, hiking, and biking trails, invite you to enjoy a wide range of outdoor activities. At the same time, you’ll benefit from excellent transportation connections: The A2 highway is just a few minutes’ drive away and provides quick access from Liestal to Basel, Zurich, and all of northwestern Switzerland
The surrounding recreational areas, with their many walking, hiking, and biking trails, invite you to enjoy a wide range of outdoor activities. At the same time, you’ll benefit from excellent transportation connections: The A2 highway is just a few minutes’ drive away and provides quick access from Liestal to Basel, Zurich, and all of northwestern Switzerland
Municipality
www.liestal.ch
Remarks
Land registry, notary, and property transfer fees are to be borne in accordance with local regulations, unless otherwise agreed. All information must be treated as confidential and may not be disclosed without our consent. We reserve the right to sell the property to another party in the meantime. The information in this document is provided for general informational purposes only. It is provided without warranty and does not constitute part of a contract. In the event that a third party acts as an intermediary in the sale, neither the seller nor Ponimmobilien GmbH shall be liable for any commissions, fees, or other compensation
Conveniences
Neighbourhood
- Village
- Green
- Shops/Stores
- Shopping street
- Bank
- Post office
- Restaurant(s)
- Pharmacy
- Bus stop
- Child-friendly
- Playground
- Nursery
- Preschool
- Primary school
- Secondary school
- Secondary II school
- Hospital / Clinic
- Doctor
Outside conveniences
- Exclusive use of garden
- Garden
- Greenery
- Garage
- Built on a sloping hillside
- Roof insulation
Inside conveniences
- Garage
- Open kitchen
- Guests lavatory
- Separated lavatory
- Cellar
- Carnotzet
Equipment
- Cooker/stove
- Oven
- Steamer
- Fridge
- Freezer
- Dishwasher
- Washing machine
- Dryer
- Photovoltaic panels
- Electric garage door
Floor
- Parquet floor
- Stone
Orientation
- North
- South
- East
Exposure
- Favourable
- Morning
- In the evening
View
- Far view
Distances
Station
1.12 km
20'
11'
4'
Public transports
232 m
9'
9'
2'
Nursery school
214 m
9'
9'
2'
Primary school
483 m
17'
17'
5'
Secondary school
900 m
17'
13'
4'
Secondary II school
900 m
17'
13'
4'
Stores
404 m
13'
13'
3'
Post office
933 m
21'
21'
3'
Bank
933 m
21'
21'
3'
Hospital
611 m
10'
10'
3'
Restaurants
454 m
17'
17'
5'