Description
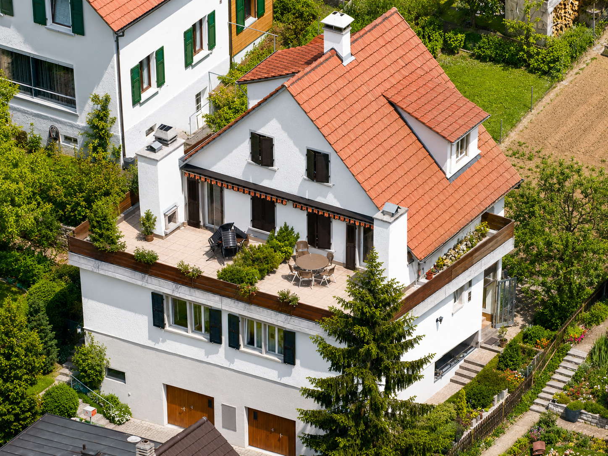
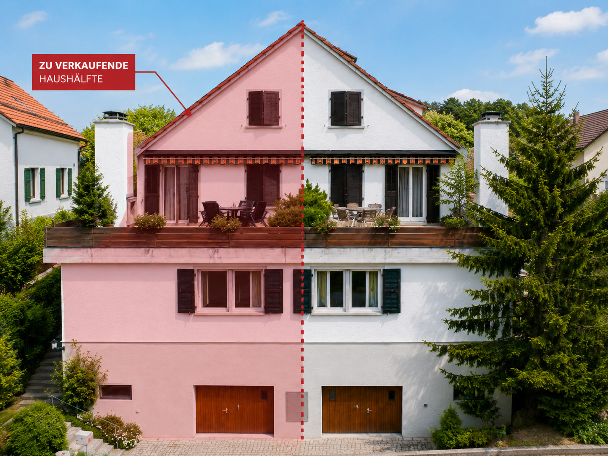
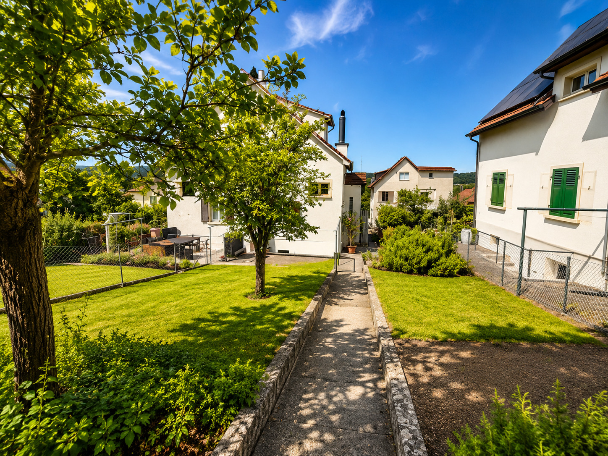
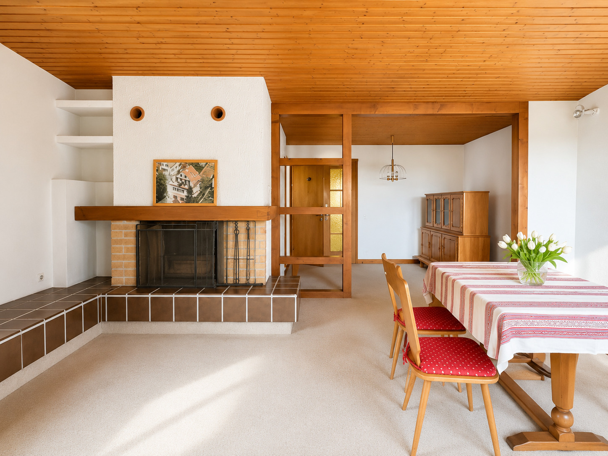
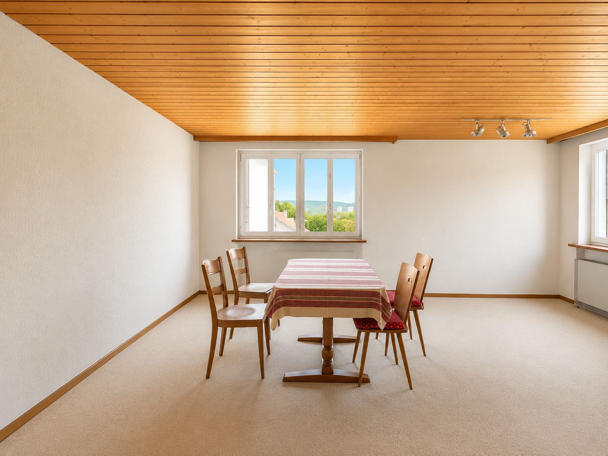
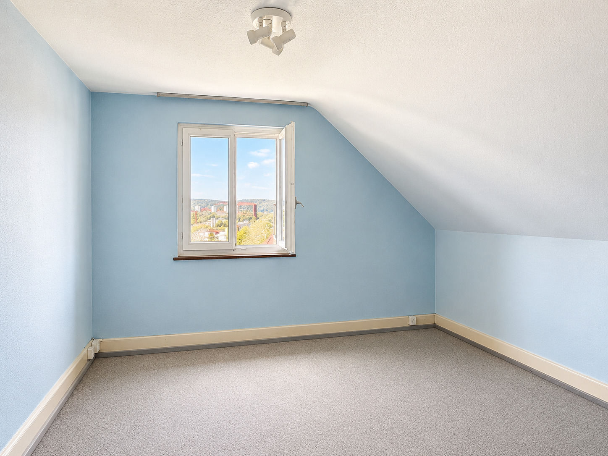
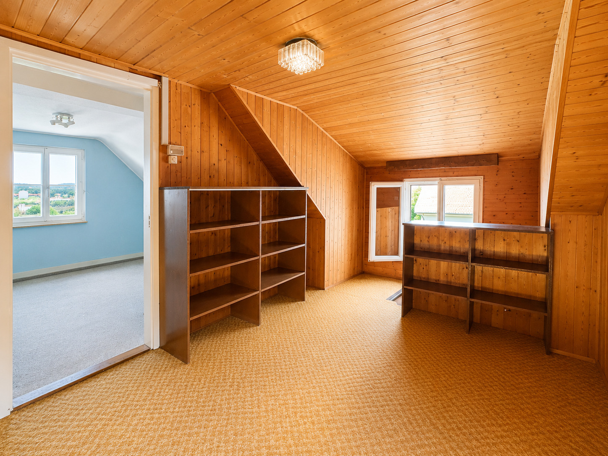
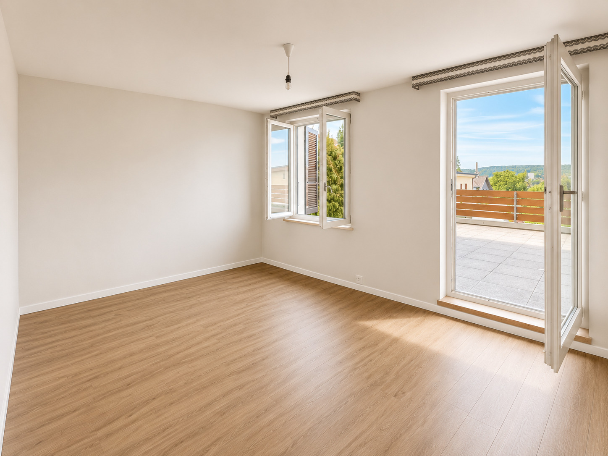
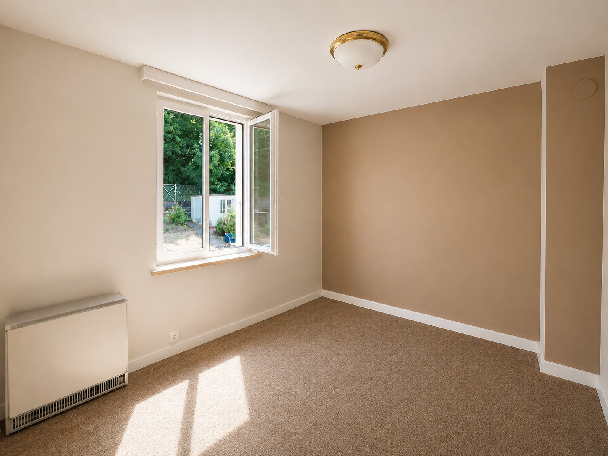
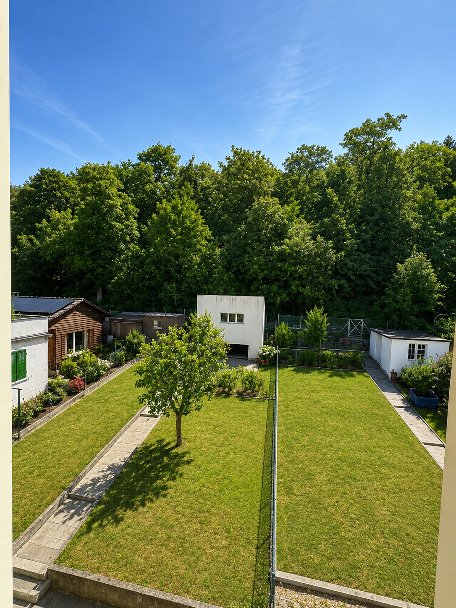
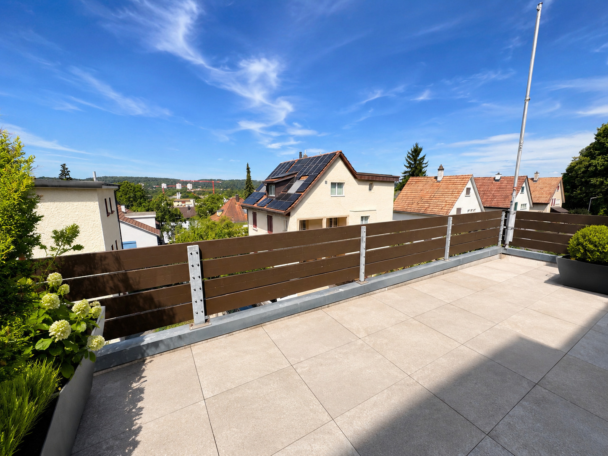
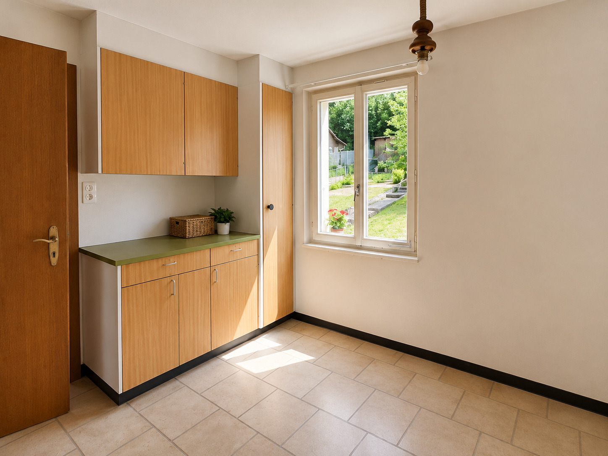
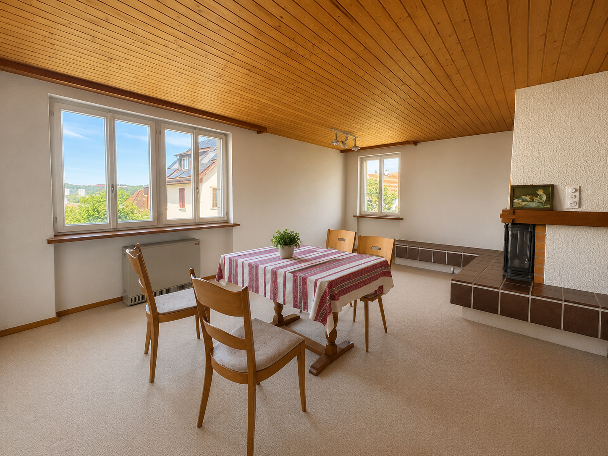
Located in a quiet, family-friendly area in the tax-friendly municipality of Arlesheim, this charming semi-detached home offers plenty of potential to make your dream home a reality. The property features a well-thought-out floor plan, bright rooms, a spacious garden, and a sunny terrace with a beautiful view. With a garage, additional outdoor parking spaces, and practical utility rooms, the house offers a solid foundation for families or couples who appreciate the character of an existing home and wish to modernize it according to their own vision. A rare opportunity in one of the most popular residential communities in the Basel area
Situation
Waldeckweg 10 is located in a quiet and sought-after residential neighborhood in Arlesheim. The area combines living close to nature with excellent infrastructure. Shopping, schools, kindergartens, and a wide range of recreational activities are all within easy reach. The historic old town, the Ermitage, and numerous walking and hiking trails invite you to enjoy relaxing moments outdoors. Thanks to its proximity to the city of Basel, you’ll enjoy a high quality of life in one of the region’s most attractive locations
Municipality
www.arlesheim.ch
Specialities
Fiber-optic service is available right to the house!
Remarks
Land registry, notary, and property transfer fees are to be borne in accordance with local regulations, unless otherwise agreed. All information must be treated as confidential and may not be disclosed without our consent. We reserve the right to sell the property to another party in the meantime. The information in this document is provided for general informational purposes only. It is provided without warranty and does not constitute part of a contract. In the event that a third party acts as an intermediary in the sale, neither the seller nor Ponimmobilien GmbH shall be liable for any commissions, fees, or other compensation
Conveniences
Neighbourhood
- Village
- Green
- Residential area
- Shops/Stores
- Shopping street
- Restaurant(s)
- Bus station
- Child-friendly
- Nursery
- Preschool
- Primary school
- Doctor
Outside conveniences
- Terrace/s
- Garden
- Bench
- Greenery
- Gardenhouse
- Shed
- Parking
- Garage
Inside conveniences
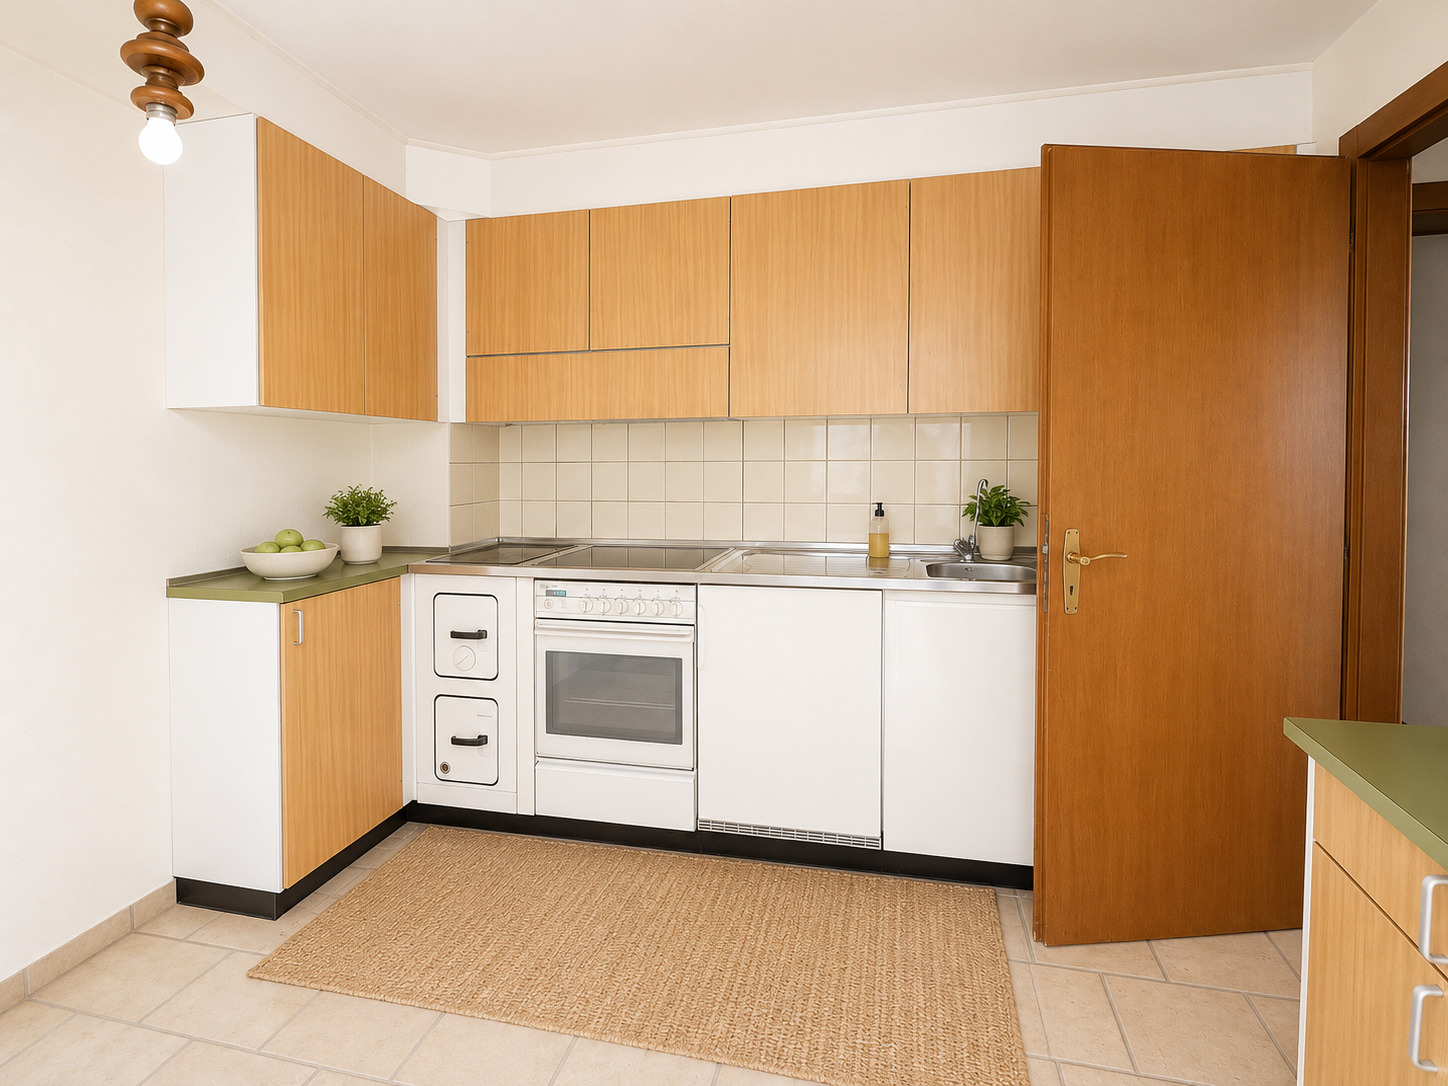
- Eat-in-kitchen
- Fireplace
- Furnace
- Double glazing
- Bright/sunny
- With front and rear view
- Natural light
Equipment
- Ceramic glass cooktop
- Oven
- Fridge
- Washing machine
- Shower
- Phone
- Cable/TV
- Internet connection
Floor
- Laminated
- Carpet
Condition
- To be renovated
Orientation
- East
- West
Exposure
- Optimal
- All day
View
- Nice view
- Clear
- Unobstructed
Distances
Public transports
297 m
5'
5'
2'
Nursery school
23 m
2'
2'
1'
Primary school
643 m
13'
13'
3'
Stores
778 m
13'
13'
2'
Post office
1.32 km
23'
11'
5'
Bank
1.33 km
21'
11'
4'
Restaurants
463 m
11'
11'
4'